

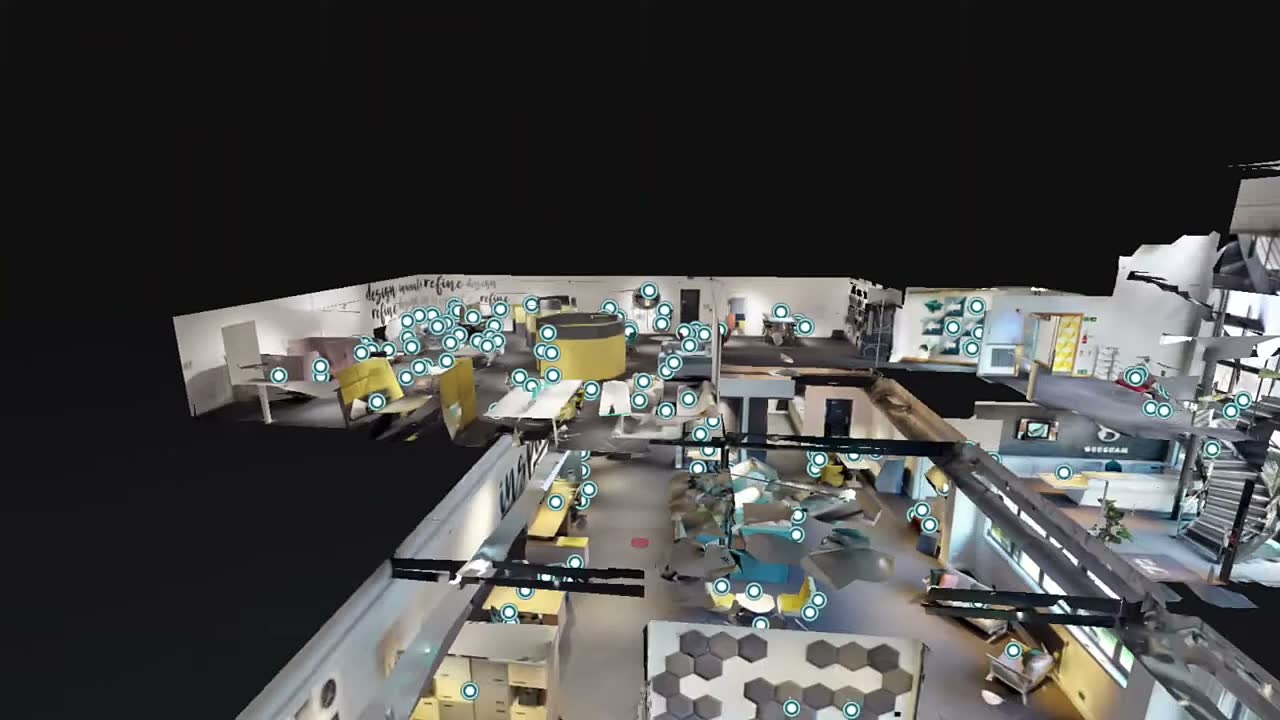


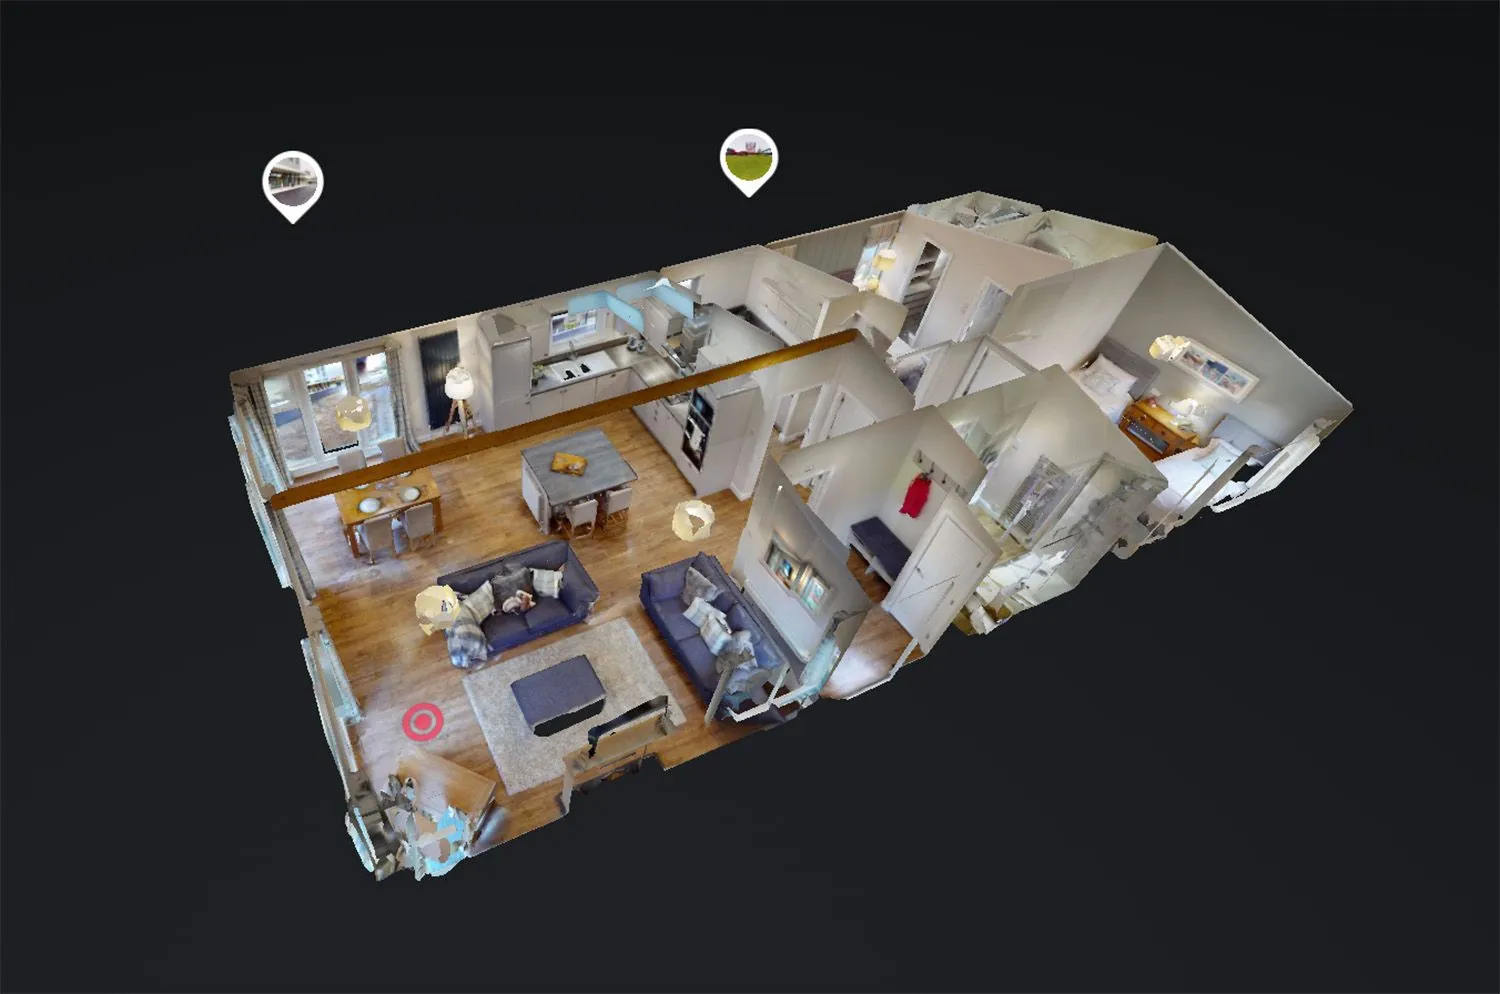
A 3D tour lets someone walk around a space on their phone or laptop as if they were standing in it. I make them with Matterport, which scans the space room by room and stitches everything into a model you can move through, look down on as a “dollhouse”, or flatten into a floor plan.
They’re brilliant for some businesses and overkill for others. Here’s how I’d think about it.
Where they work well
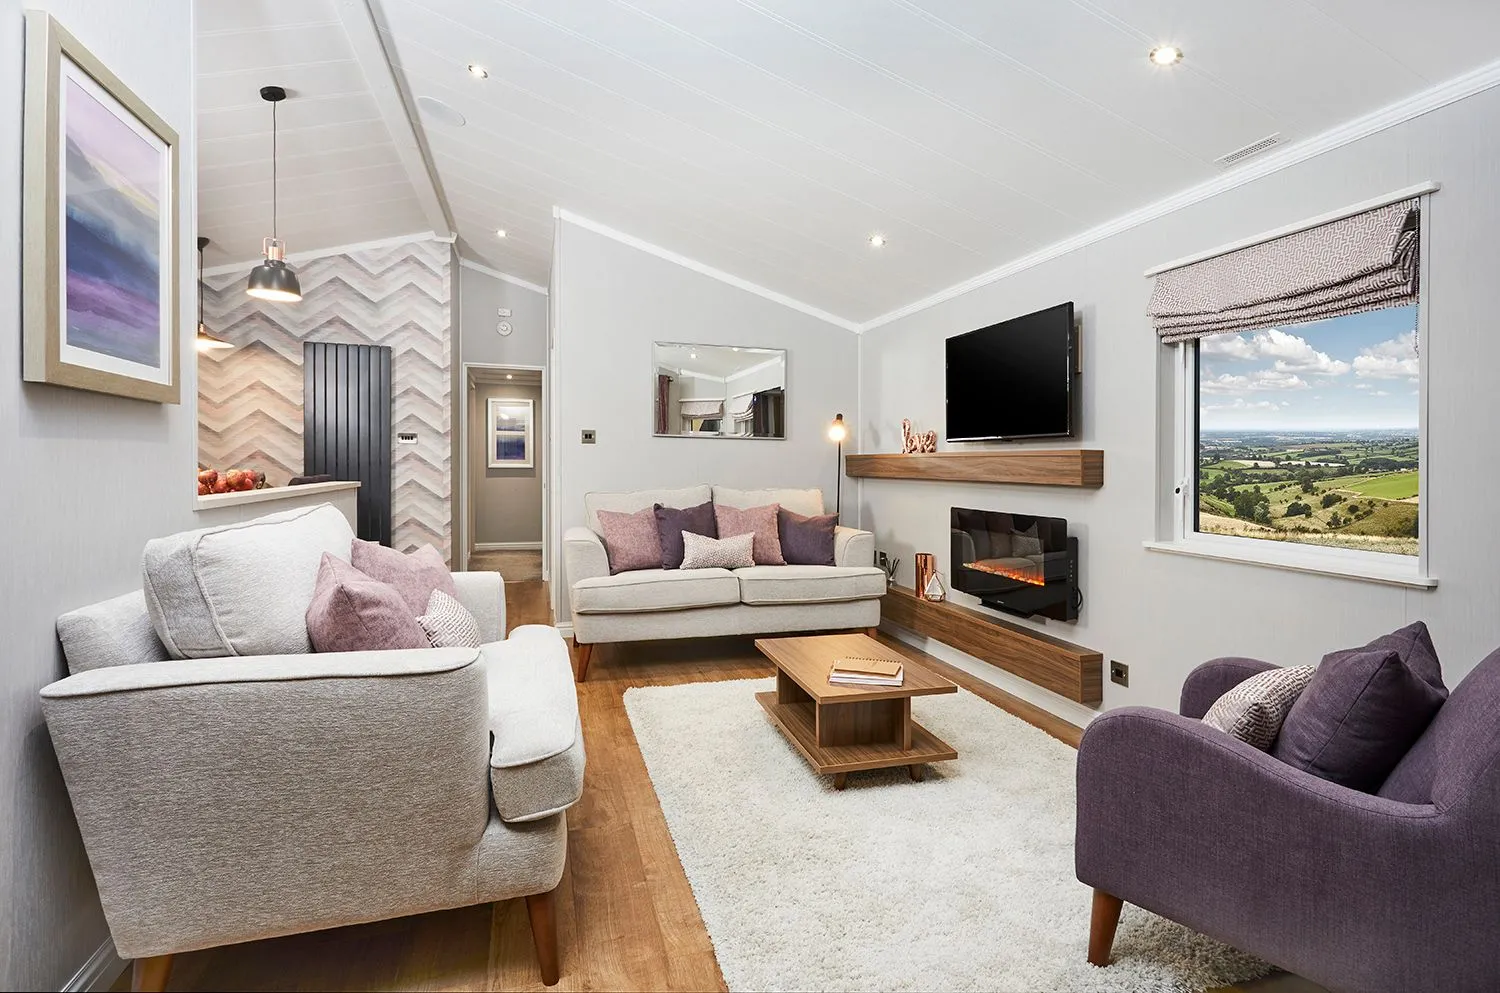
Holiday homes and lodges. People booking a stay want to know how the rooms connect, how big the bedrooms really are and whether the kitchen looks onto the view. Photos can’t show layout. A tour can.
Showrooms. Kitchen, bathroom and furniture showrooms get a lot out of tours, because customers can browse the displays before deciding whether to visit. For people a long drive away, that can be what gets them in the car.
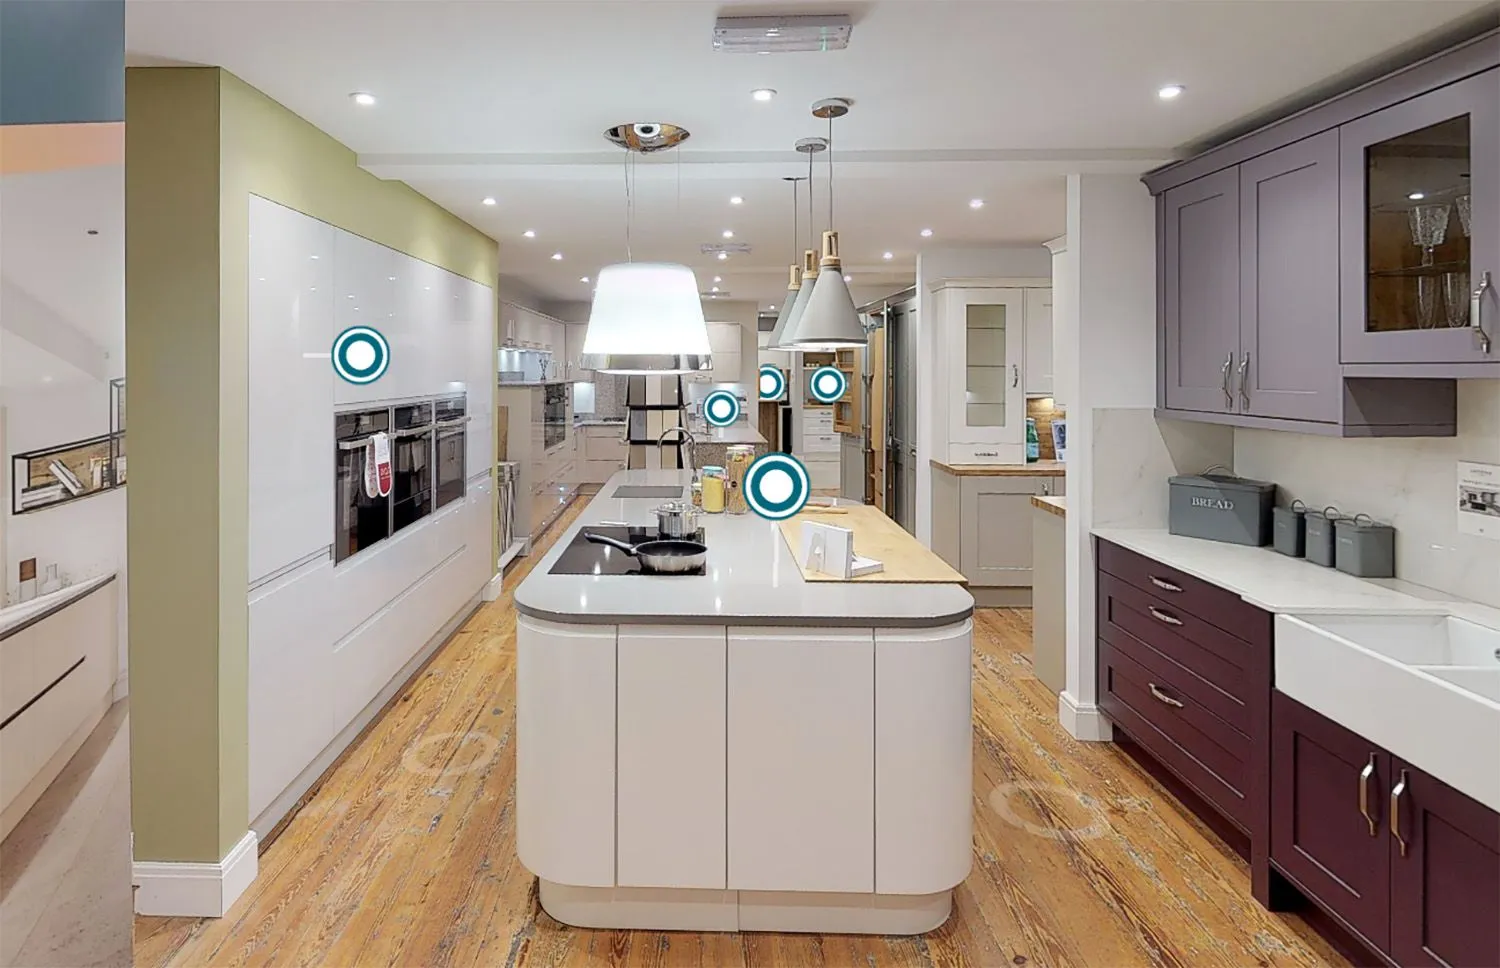
Venues. Pubs, wedding venues and event spaces can show how a room looks when it’s set up, so planners can picture where things go without a site visit.
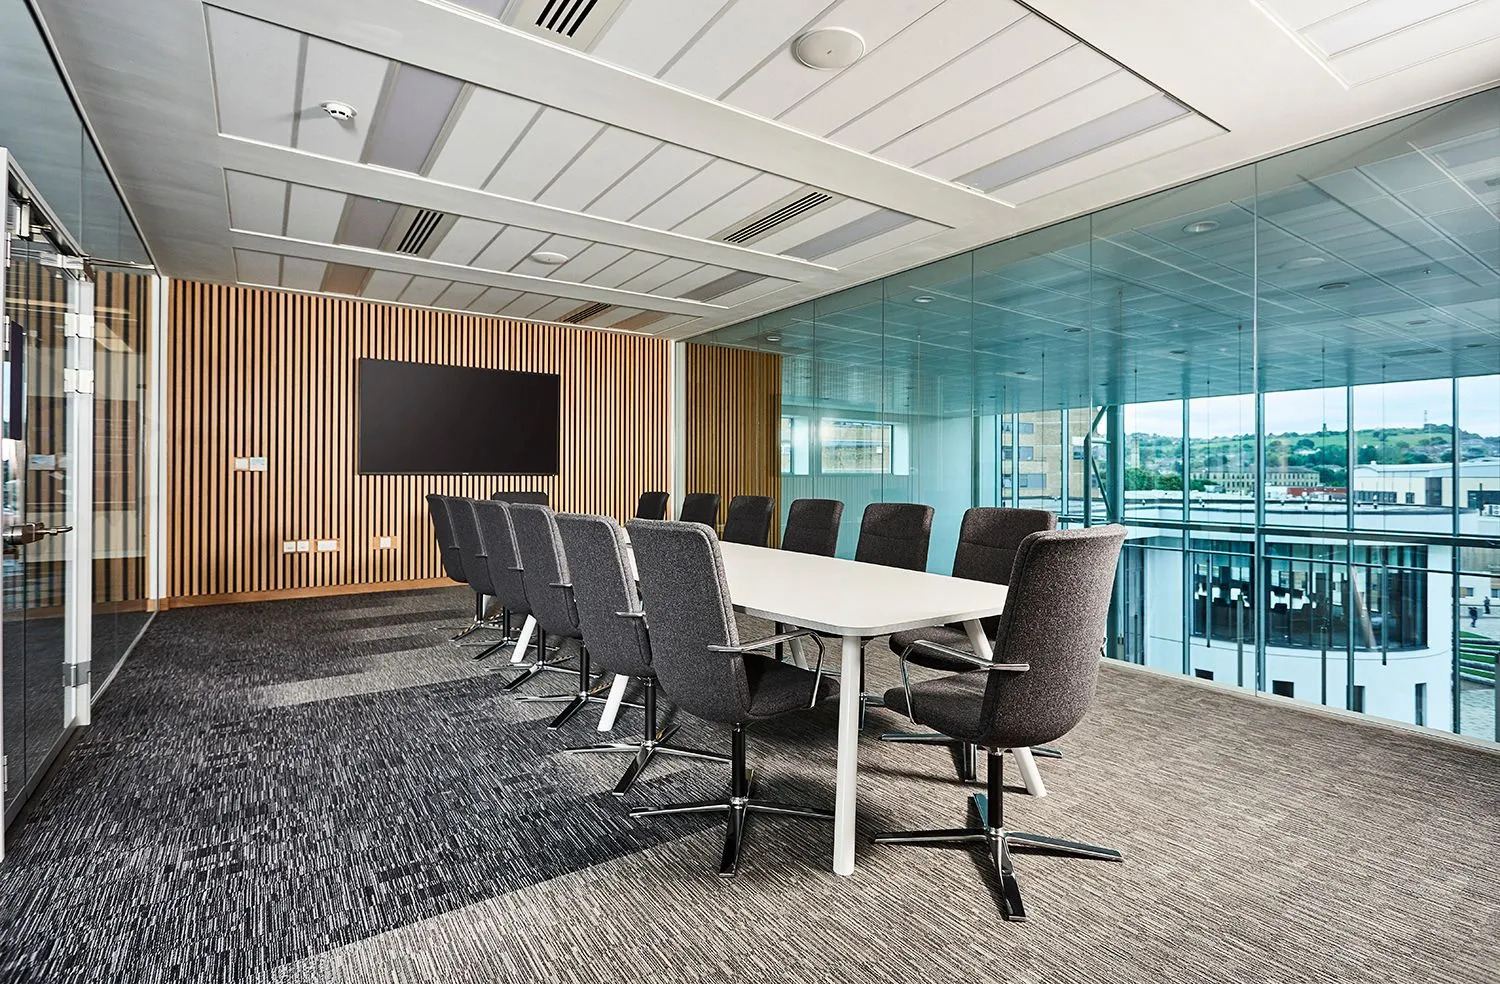
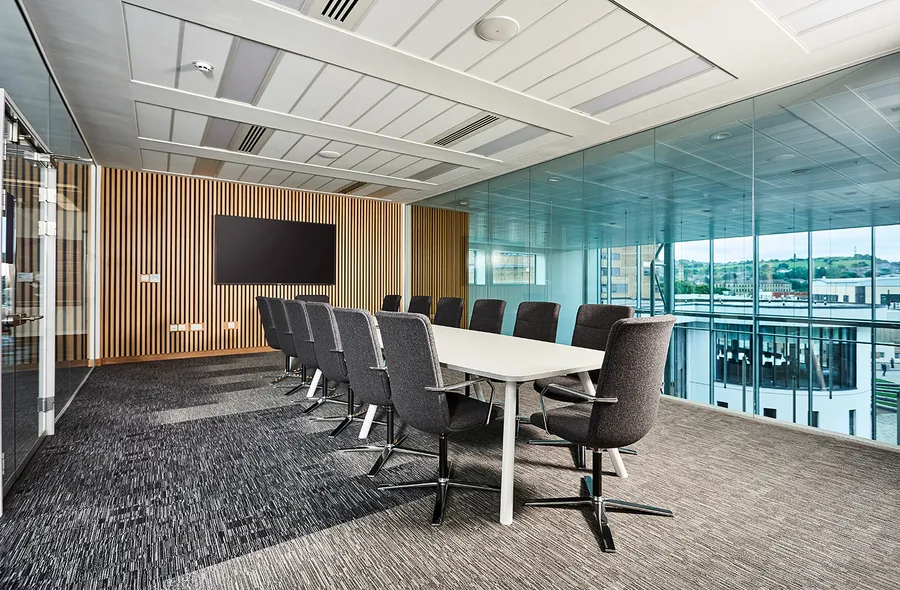
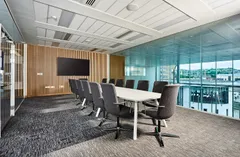
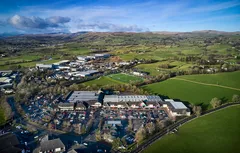
Industrial sites and offices. This one surprises people. Tours are useful for health and safety inductions, for showing a site to new staff before their first day, and for facilities teams who need to check a measurement without driving out. You can measure between any two points in the model.
Where photos are better
If you mainly need images for your website, brochure or social media, photos will do a better job. They’re composed and lit for one view, so they look more polished than a frame pulled from a tour. A tour is about showing how a space fits together, not making one corner look as good as possible.
Plenty of clients get both. The tour goes on the website, the photos go everywhere else.
The dollhouse and floor plan
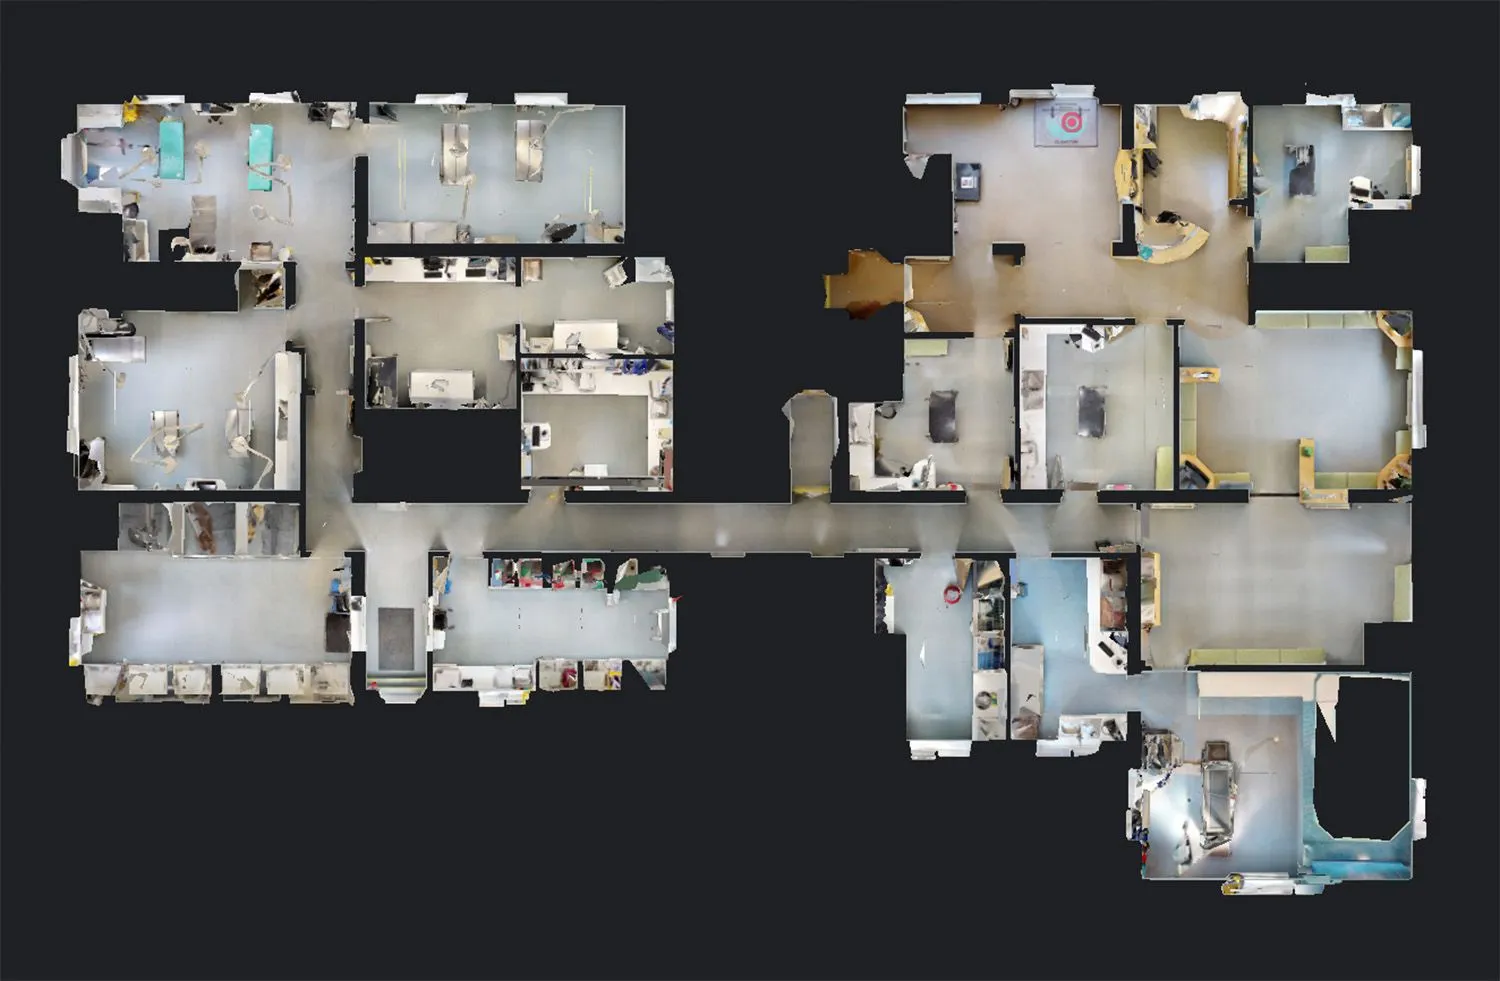
The dollhouse view is the bit people tend to remember. It shows the whole building from above with the roof taken off, so you can see every room at once. It’s a good way to get across the size and layout of somewhere in a few seconds.
You can also have a floor plan made from the scan, which is handy for anyone who needs layouts without paying for a separate survey.
How long does a scan take?
It depends on the size and how many rooms there are. A holiday lodge is quick. A large factory or a multi-floor office takes longer, and might need doing out of hours so the space is empty. I’ll give you a time once I know what we’re scanning.
Prep is much the same as for a photoshoot. Tidy up, lights on, blinds level, and keep people out of the rooms being scanned, because anyone walking through ends up as a blur in the model.
Tags and links
Once the tour is built, you can add tags to points in the space with notes, links or videos. A showroom might tag each display with a price and a link to the product page. A factory might tag fire exits and first aid points for inductions.
If you’re wondering whether a tour makes sense for your space, get in touch and I’ll give you an honest answer.